
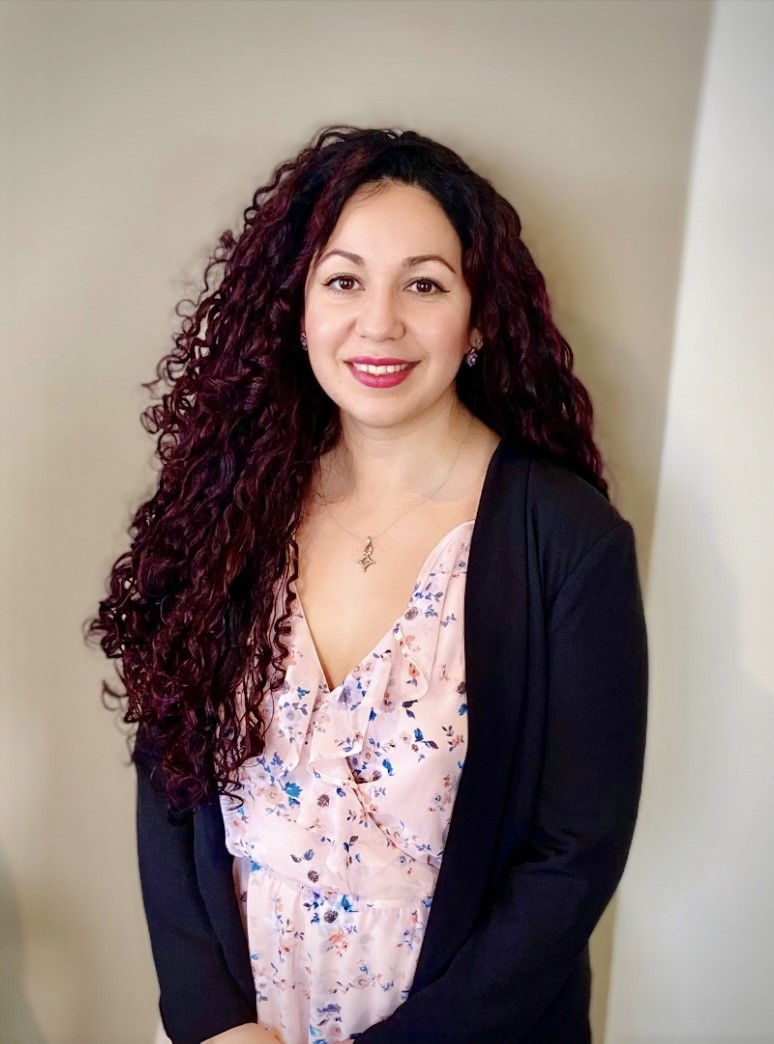
Hi, I’m Lesly.
I’m an interior designer focused on creating thoughtful, functional spaces that feel personal, connected, and true to the people who live in them.
I’m especially drawn to homes with character and to the details that make a space feel personal rather than staged. My approach is collaborative and practical: understand the space, develop a clear design direction, communicate it well, and help move the project from idea to execution.
My work combines space planning, cabinetry, materials, technical drawings, and 3D visualization with a strong eye for character, proportion, and detail.
Before interior design, I spent several years working in journalism, content creation, and visual storytelling. That background still shapes how I work today, by listening closely, asking good questions, organizing information, and communicating ideas clearly.
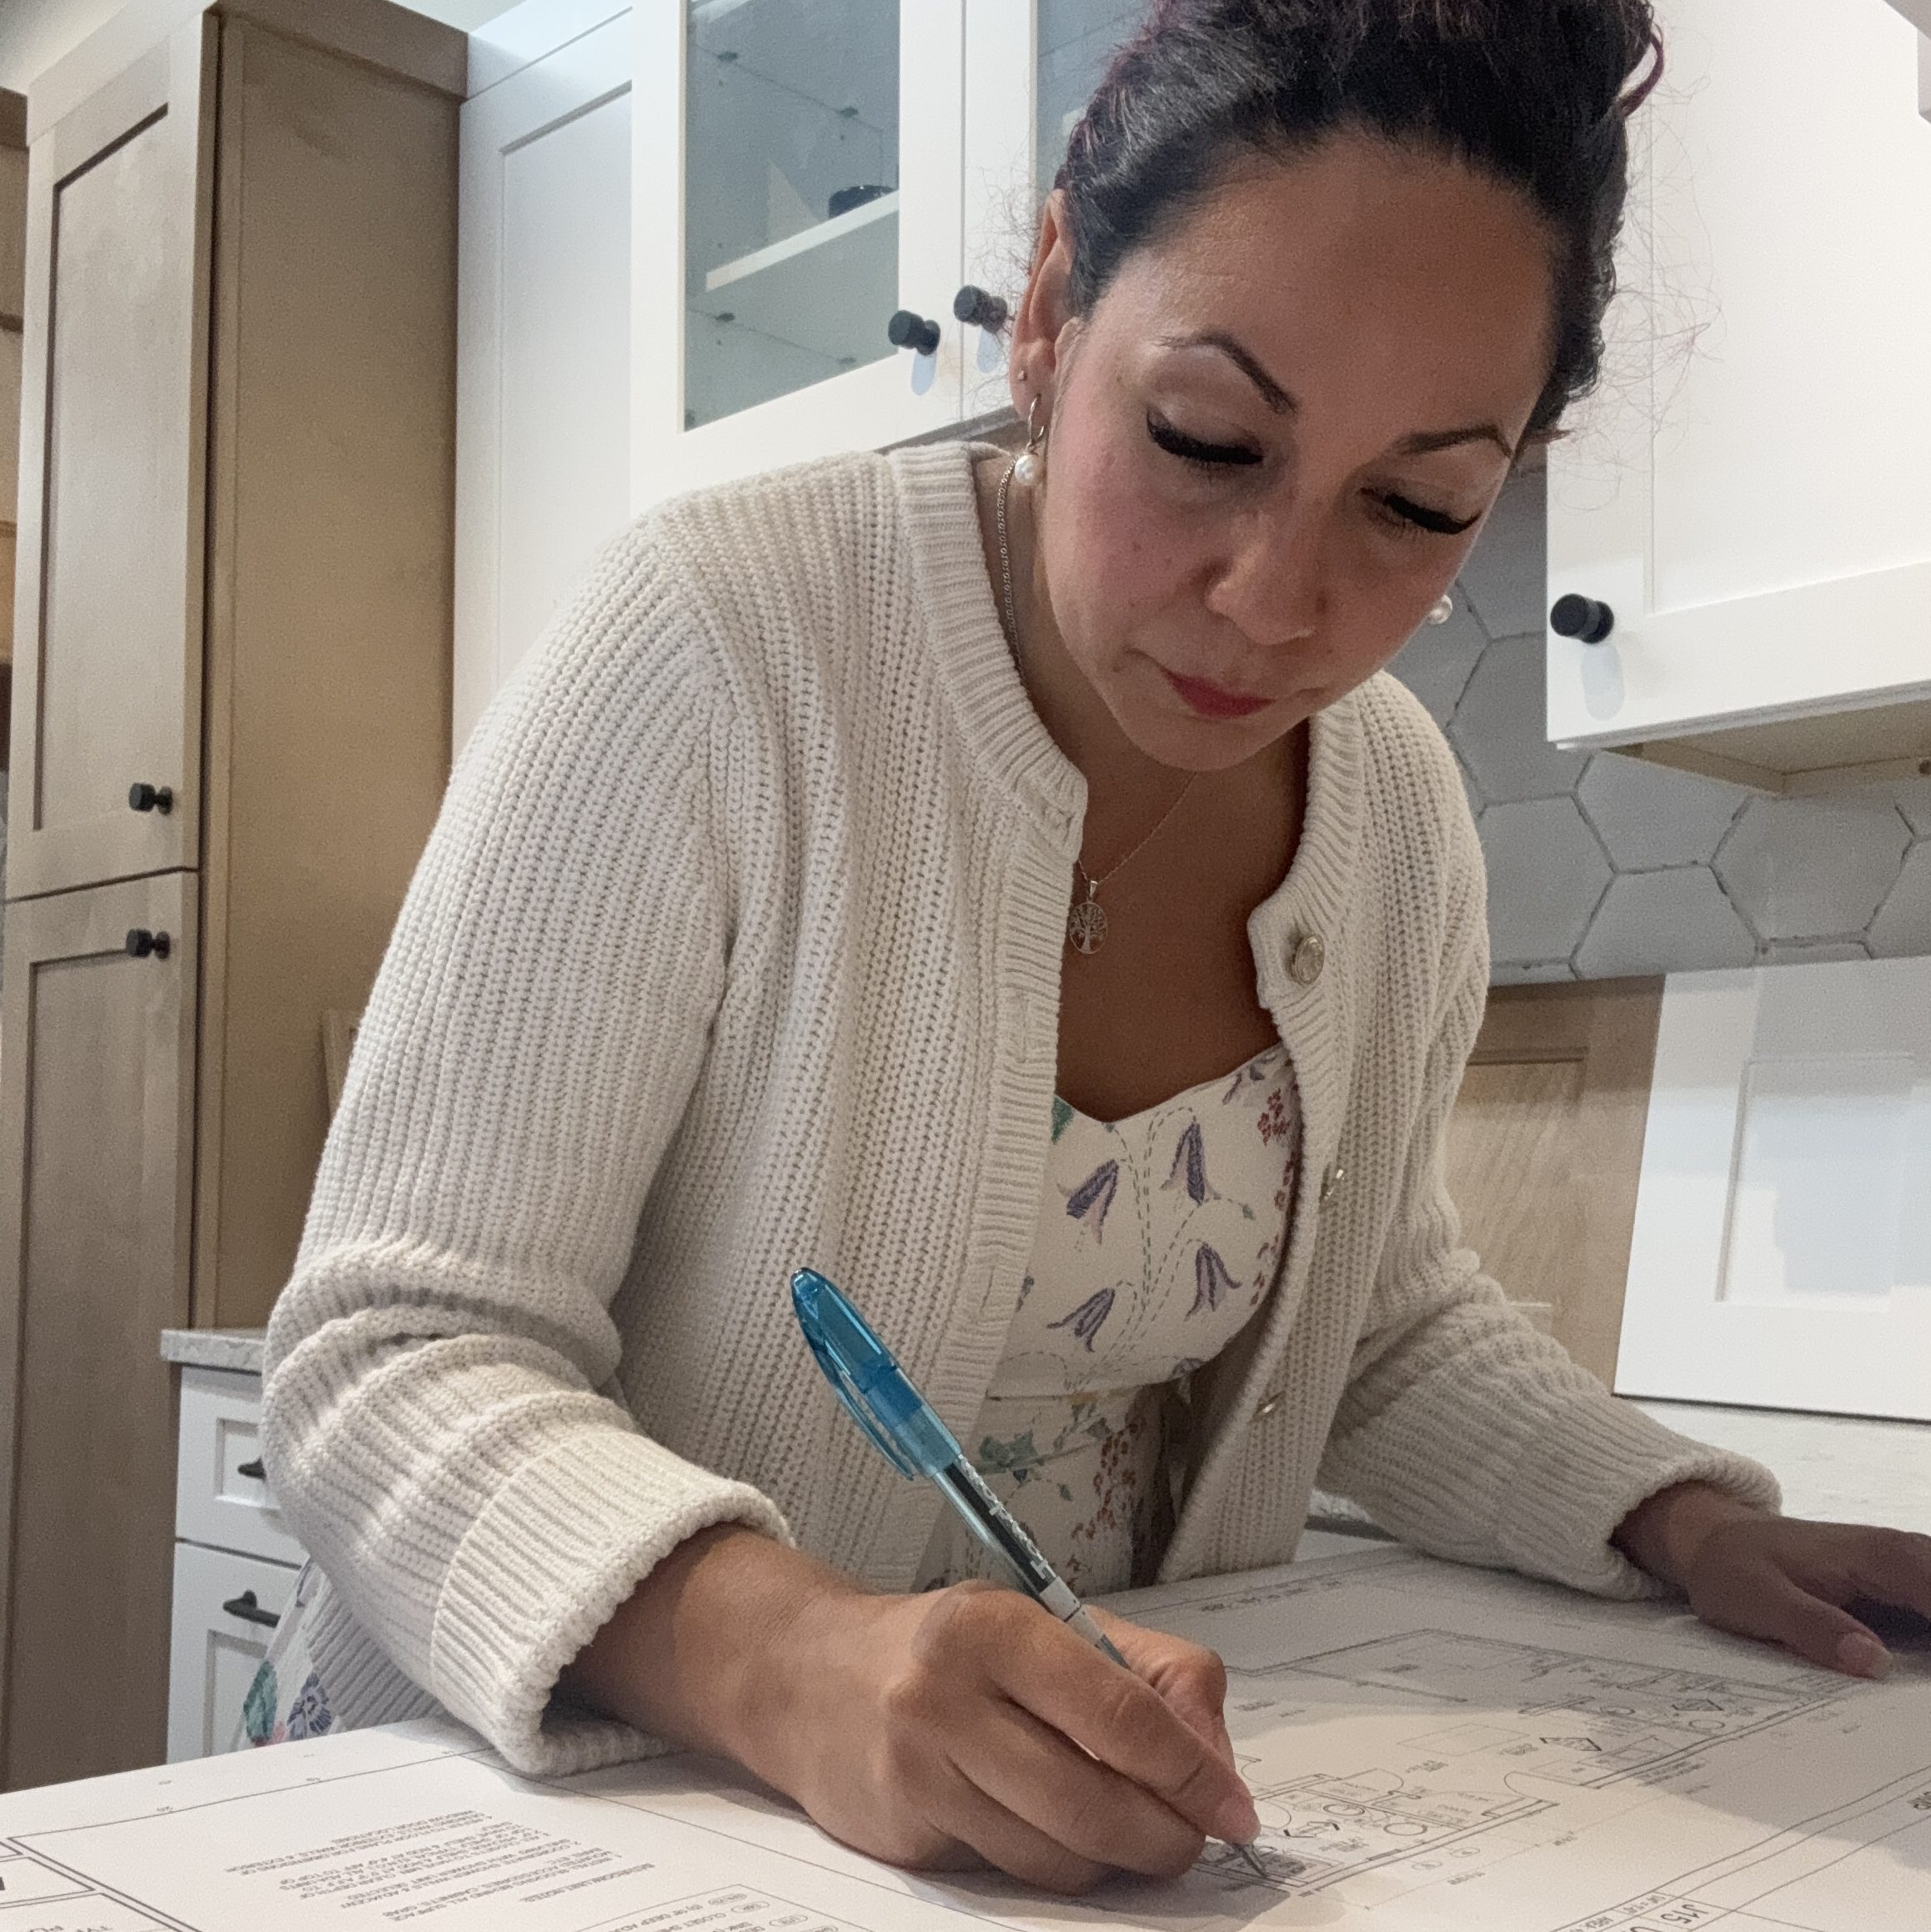
From Confusion to Clarity
The Design Process
Discover — We talk through your home, your routines, what isn’t working, and what you want the space to become.
Measure & Understand — I study the existing space, architecture, limitations, and opportunities before we start designing.
Develop — Ideas begin to take shape as we explore layout, function, character, and overall direction.
Visualize — We bring the design to life so you can clearly understand the plan before moving forward.
Refine — We adjust, compare options, and make sure the design feels right for both your home and the way you live.
Bring It to Life — With the design clearly documented, you have a confident path forward into ordering, construction, and installation.
Design Services
SPACE PLANNING & LAYOUT DEVELOPMENT
Functional layouts designed around circulation, storage, architecture, and the way you actually live.
INTERIOR DESIGN & CONCEPT DEVELOPMENT
From the overall vision to color, materials, cabinetry, lighting, and the details that bring a space together.
CABINETRY & CUSTOM BUILT-INS
Thoughtful cabinetry solutions for kitchens, bathrooms, offices, closets, mudrooms, pantries, and more.
TECHNICAL DRAWINGS & DESIGN DOCUMENTATION
Professional floor plans, elevations, dimensions, specifications, and design details to communicate the project clearly.
MATERIAL, FINISH & FIXTURE SELECTIONS
Cabinetry, countertops, tile, flooring, hardware, lighting, plumbing fixtures, paint, and coordinating finishes.
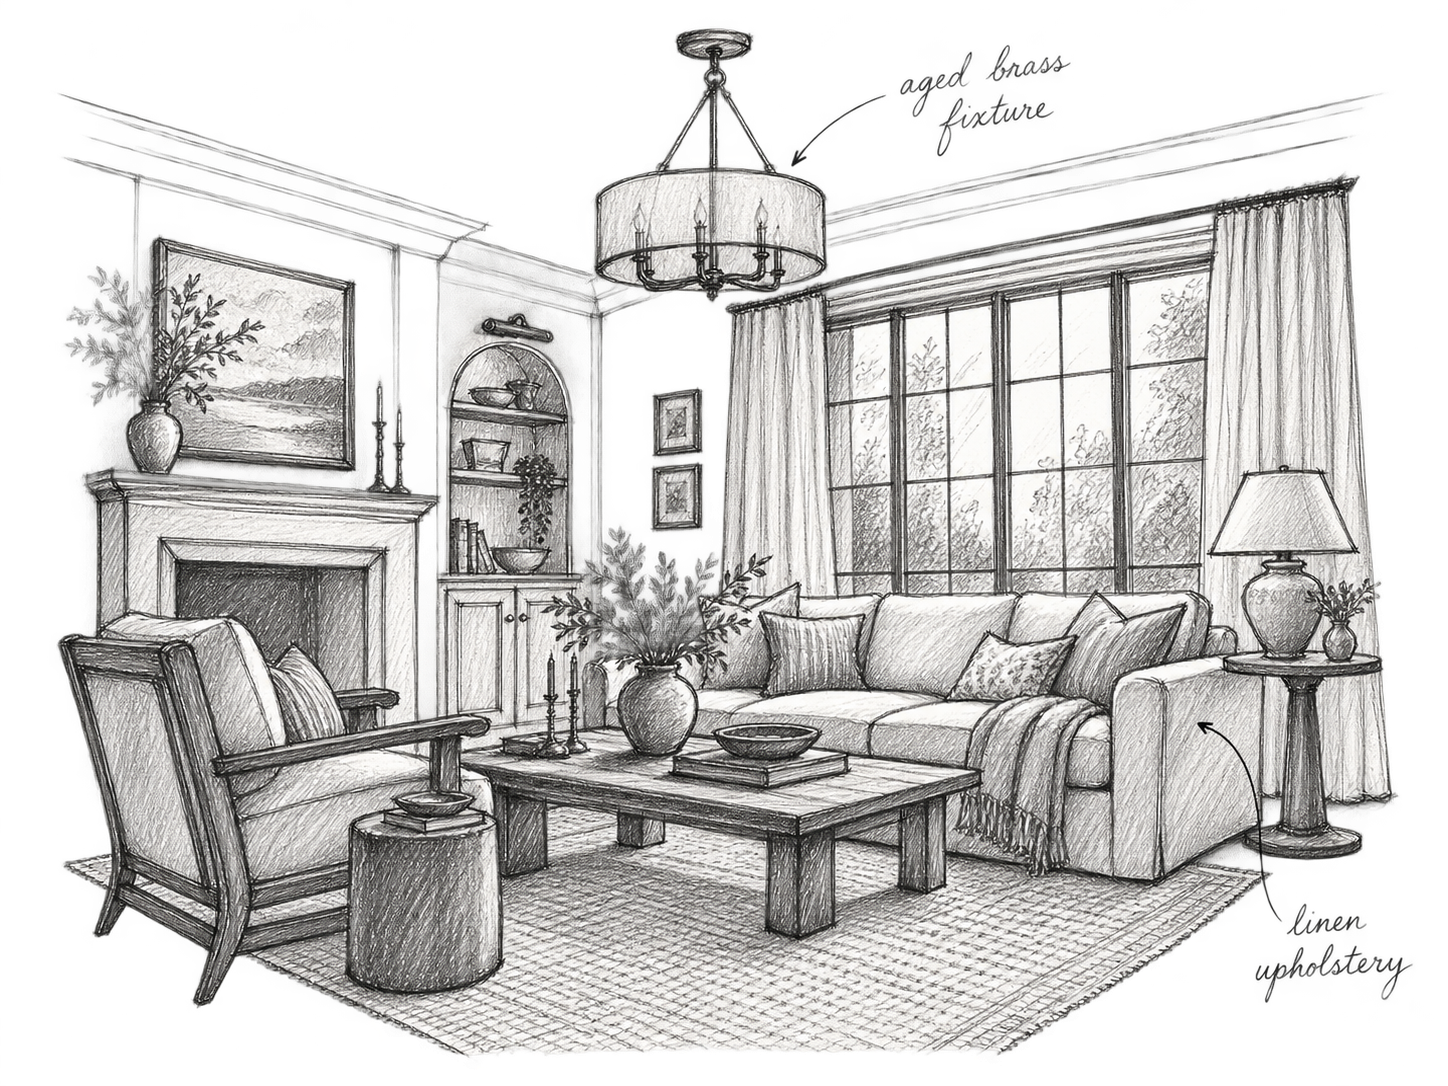
3D VISUALIZATION
Renderings that help you understand the space, compare options, and make confident decisions before construction begins.
DESIGN SUPPORT & CONTRACTOR COLLABORATION
Ongoing design guidance, project selections, plan review, and communication with contractors and other professionals as needed.
Have something a little different in mind?
Every project is different. Reach out and tell me what you’re working on.